How to Read Calipers: Digital, Dial & Vernier Precision Guide
Published: September 20, 2026 • Written by Master Carpenter Jack Mercer • Fact Checked
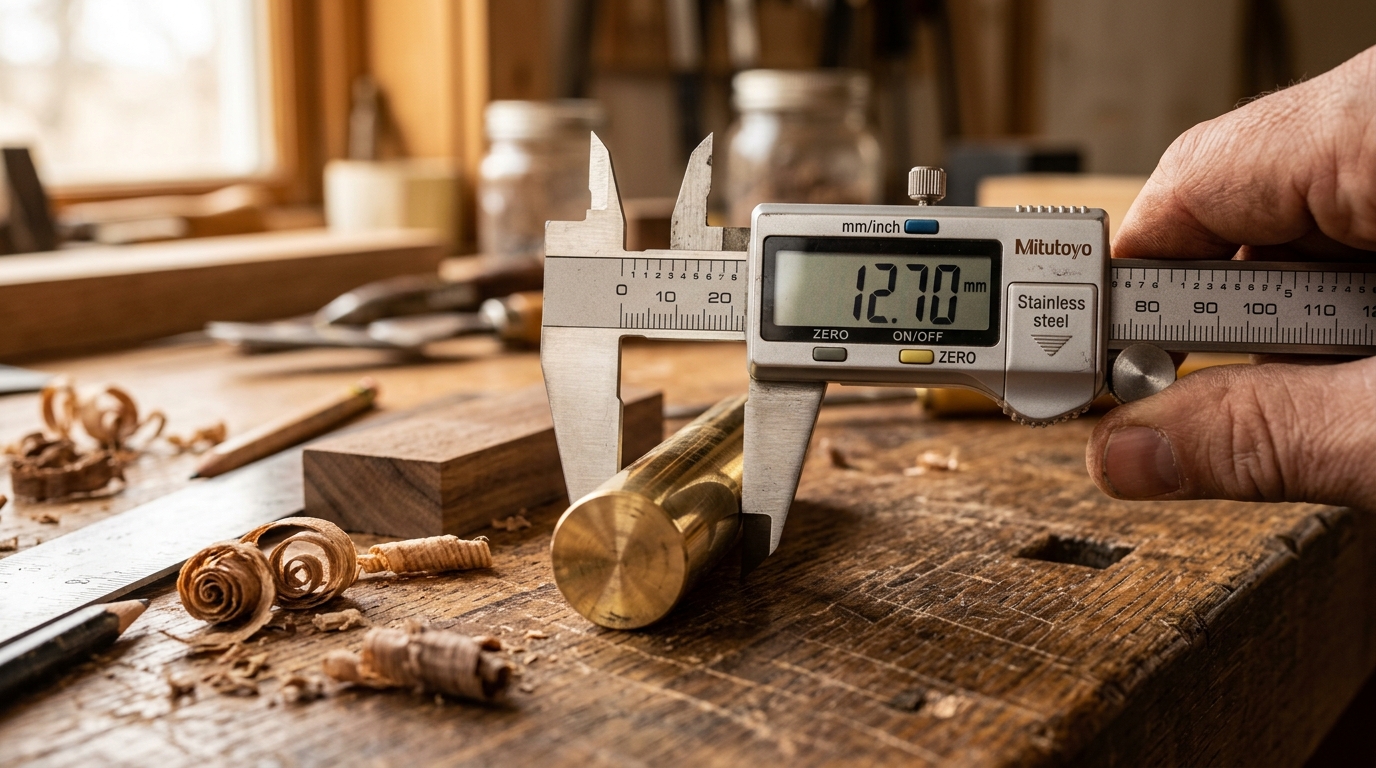
While a standard tape measure excels at measuring several feet of framing lumber to 1/16" accuracy, woodworking joinery, dowel fitting, 3D printing, and machinist repairs require dimensions measured down to one thousandth of an inch (0.001") or two hundredths of a millimeter (0.02 mm). This level of precision is the domain of calipers.
Modern calipers pack four distinct measuring capabilities into a single hand tool. Understanding how to use each mode correctly prevents jaw skewing, measurement deflection, and inaccurate readings.
The 4 Measurement Modes of Every Caliper
Whether you use a digital LCD caliper or a traditional mechanical dial caliper, the tool incorporates four precision ground measuring surfaces:
1. Outside Jaws (Main Lower Jaws): Measures exterior dimensions such as stock thickness, cylinder outer diameter (OD), and board width. Always position the workpiece as deep into the jaws as possible to minimize leverage flex.
2. Inside Jaws (Upper Knife-Edge Jaws): Measures internal diameters (ID) of bored holes, mortises, and cabinet grooves. Insert the knife edges completely and rock the caliper slightly to find the true maximum diameter.
3. Depth Probe (Extending Tail Rod): A thin steel rod that extends out the back of the beam as the slide opens. Press the flat bottom of the caliper body flush against the surface edge, then slide the probe down into the hole or rabbet until it contacts the bottom.
4. Step Measurement (Mating Front Faces): Measures the height difference between two offset surfaces. Place the stepped face of the sliding jaw on the lower surface and lower the fixed beam until it seats on the upper step.
Digital vs Dial vs Vernier: Choosing the Right Tool
| Caliper Type | Typical Resolution | Best Used For | Key Considerations |
|---|---|---|---|
| Digital Caliper | 0.0005" (0.01 mm) | Everyday workshop use, instant mm/inch conversion, differential zeroing. | Requires button batteries (CR2032/LR44); cheap models may suffer from battery parasitic drain. |
| Dial Caliper | 0.001" | Dusty woodworking shops and machine shops where batteries fail. | Extremely reliable rack-and-pinion movement; delicate gear track must be kept free of wood chips. |
| Vernier Caliper | 0.001" or 0.02 mm | Harsh industrial environments, water-spray coolant areas, museum archives. | 100% mechanical with no gears or glass; requires optical reading of aligned vernier scale lines. |
How to Read a Mechanical Dial Caliper
Reading a dial caliper requires combining two numbers: the main beam inch graduation and the rotating dial needle.
- Read the Main Beam: The beam is divided into whole inches (1, 2, 3...) and tenths of an inch (0.100", 0.200", etc.). Note the last visible tenth mark to the left of the slider face. For example:
1.400". - Read the Dial Face: One complete 360° revolution of the dial needle represents 0.100". The dial is numbered from 0 to 100, where each tick mark is 0.001". If the needle points to 37, that equals
0.037". - Sum the Values: 1.400" + 0.037" = 1.437" (which happens to be exactly 1-7/16" in woodworking fractions).
5 Golden Rules for Flawless Caliper Accuracy
- Always wipe the jaws before zeroing: A single microscopic speck of sawdust or metal burr measuring 0.002" will throw off every subsequent reading. Close the jaws against clean paper and pull the paper out to wipe them.
- Hold to the light: Close the jaws completely and hold them up to a bright window or work lamp. No visible sliver of light should pass between the ground flats.
- Do not overtighten: Calipers are measuring instruments, not vises. Use light, consistent finger pressure on the thumb roll wheel until the jaws seat smoothly against the object. Excessive squeezing will deflect the jaws and distort soft materials like plastic or pine.
- Lock the thumbscrew for comparisons: When transferring a mortise dimension to a tenon cutter, tighten the knurled locking screw on top to freeze the slide securely.
- Store jaws slightly open: Never store calipers with the jaws clamped tight. Changes in ambient shop temperature can cause thermal expansion stress on the measuring surfaces.